
The Hannah Callowhill Stage is currently a roofless construction site that cannot be described as a building, let along a theater, without some intense and stubborn imagination. Things are going swimmingly, though, and I don't necessarily mean because a recent deluge left a pond-sized puddle of water in the middle of the janky slab.
Showing posts with label home. Show all posts
Showing posts with label home. Show all posts
Friday, September 23, 2016
Construction at the Hannah, and a pipkin
The Hannah Callowhill Stage is currently a roofless construction site that cannot be described as a building, let along a theater, without some intense and stubborn imagination. Things are going swimmingly, though, and I don't necessarily mean because a recent deluge left a pond-sized puddle of water in the middle of the janky slab.

Sunday, March 06, 2016
The Hannah Callowhill Stage: Eyes on the Prize
Eyes on the prize, Melissa. Eyes on the goddamn prize.
What's the prize? The Hannah Callowhill Stage, with two apartments on top, one to live in and one to rent out, making this whole crazy theater venture financially viable.

What's in the way? A sum of money that doesn't seem all that astronomical if you live in Sydney or San Francisco, or if you earn maybe twice as much as we do, or if you're not in the arts. But to us, it's staggering. And it's money on top of what we paid for the property already.
What's the prize? The Hannah Callowhill Stage, with two apartments on top, one to live in and one to rent out, making this whole crazy theater venture financially viable.

Thursday, January 21, 2016
Six month catch-up
It's funny how the mind works in relation to reality. I've been avoiding writing a blog entry because I honestly thought I wouldn't have anything to report. But as I sat down today and forced myself to start looking back through my calendar and photos from the last six months, the evidence suggested otherwise.
I'll talk about what's happened in non-Hannah-related life first, and then write a separate entry explaining where we're at with the theater tomorrow. Spoiler: despite some effort, there has been little material progress, which is one disappointing reason it feels like I've done nothing at all. Also, I haven't finished my opera. And it's the middle of winter. And I'm processing some childhood emotional garbage and familial grief which I'm not going to go into, but which is seriously harshing any buzz I might have the energy left to muster.
But enough whining. In the last six months, I:
I'll talk about what's happened in non-Hannah-related life first, and then write a separate entry explaining where we're at with the theater tomorrow. Spoiler: despite some effort, there has been little material progress, which is one disappointing reason it feels like I've done nothing at all. Also, I haven't finished my opera. And it's the middle of winter. And I'm processing some childhood emotional garbage and familial grief which I'm not going to go into, but which is seriously harshing any buzz I might have the energy left to muster.
But enough whining. In the last six months, I:
Wednesday, June 24, 2015
The Hannah Callowhill Stage: Long Overdue Update
It's been four months since we bought 103 Callowhill Street, aka the Hannah Callowhill Stage, and I haven't blogged too much about it, because so much has happened, but there's isn't a whole lot to physically show for it yet. I keep getting asked for updates on the proceedings, however, so here they are, all the boring details I can stand to type.
 |
| 103 Callowhill cross-section from the west side |
Saturday, February 28, 2015
The Hannah Callowhill Stage: An Overview of the History of 103 Callowhill Street
As I mentioned in my previous blog post about The Hannah, one of the things I did back in July after we first looked at the theater was delve into the history of 103 Callowhill Street. I had never before faced the prospect of living on a property that even comes close to having a well-documented written history going back hundreds of years. I think at least part of my initial excitement was due to how much detailed historical information I could find, thanks to Philadelphia's excellent online property records and searchable databases of old newspapers. There is definitely something to be said for living in a city which, following European colonization*, has had a history of being populated by swarms of lawyers and journalists (a tradition which arguably continues to this day).
The Penn Charter
First, a touch of background from Wiki, for those of you unfamiliar with the basics of Pennsylvanian history:Wednesday, February 11, 2015
A new addition to the family ... congratulations, it's a theater
I haven't blogged in months, partly because I've been very busy, and partly because I was afraid if I blogged before now, I wouldn't be able to keep from mentioning what I'm about to tell you, and I'd jinx myself.
Let me start from the beginning.
Let me start from the beginning.
Monday, January 20, 2014
Modern art gives me IDEAS
Last week, before we attended Waiting for Godot, we walked up to 53rd Street to grab some delicious street food from Halal Guys (so freaking cheap and great) and bumped into MoMa. There was a banner hanging outside for a Magritte exhibition that caught
my eye because Godot and Magritte have bowler hats in common. It had been quite a few years since we'd been to MoMa—so many, in fact, that we weren't even sure if we had definitely been there, or if we were confusing it with a modern wing of the Met or some other art museum.
We also noticed that there's a Fogo de Chão right across the street. I'm pretty much always in the mood for Fogo de Chão. This calls for a second Manhattan date.
So we made a reservation for dinner, and yesterday, we drove up to NYC for the second Sunday in a row to take advantage of free parking and discover if we had been to MoMa before (yes, we had, but who needs an excuse to go again?). Unfortunatelyyyyyyy, the Magritte exhibition closed last Monday! Sadface. But looking through the glass doors of the roped-off gallery, we could see that they hadn't quite finished packing it away, which was honestly pretty interesting in its own way.


One of the things I love most about modern art is that it always gives me design ideas that I can use around my house. For example, after seeing the white paintings at the Guggenheim, Matt and I went all Rauschenberg in our living room:
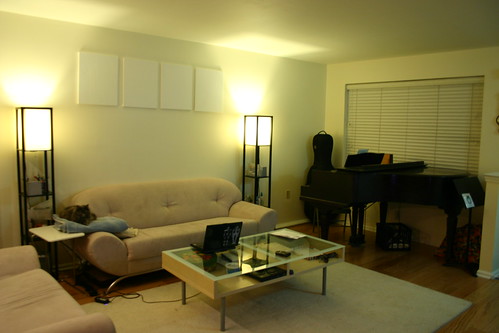
A lot of people don't find modern art (or modern music) very accessible, but for DIY, it's a godsend. Hey, that design looks cool, and I can totally copy it, at least until I become a multimillionaire and can afford to support more artists by buying their stuff (unless they're dead, in which case they don't really need my support).
Here are the works I saw during this trip to MoMa that tasted ripe with DIY inspiration.
I saw these and immediately thought, OMG, I need to make some sweet dioramas/shadow boxes to hang on the wall, stat. Then I came home and read this post from user nickyskye on Metafilter:
Two words: Lego recreation.
Mmm, I can totally make a smaller-scale version of this by ombre-painting some Ikea Lack wall shelves. Total cost: maybe $70.
Here is something that might be my new favorite thing at MoMa (it was just installed last year):
If you want to see the video by itself, you can view it on YouTube, but I kind of loved watching it with the noise of the MoMa cafe close by and people walking past and little children meowing at the screen, so I've posted the crappy video I shot. This makes me want to make little films of all our cats and write some piano music for the soundtracks. And then project them looping on all our walls, all the time.
Speaking of cats, this sculpture reminded me of two of ours, Nairobi and Inky, who play-wrestle with each other constantly.
While I'm veering off topic, I also want to mention the exhibition about women's influence on applied design and art that yielded some great feminist stuff like this:

...and this AMAZING music video, which caught our attention as soon as we were within earshot because you can sing Down In It to that beat all day. (Hrmmm!) Once we were within eyeshot, we were like, HEY that platinum-wigged lead singer kind of looks like me. (Crazy trivia: she is now a real estate agent in Austin.)
Finally, this piece brings this post and our consecutive weekend dates full circle.
Clearly, this man is waiting for Godot (even though he predates Godot by more than thirty years):

We also noticed that there's a Fogo de Chão right across the street. I'm pretty much always in the mood for Fogo de Chão. This calls for a second Manhattan date.
So we made a reservation for dinner, and yesterday, we drove up to NYC for the second Sunday in a row to take advantage of free parking and discover if we had been to MoMa before (yes, we had, but who needs an excuse to go again?). Unfortunatelyyyyyyy, the Magritte exhibition closed last Monday! Sadface. But looking through the glass doors of the roped-off gallery, we could see that they hadn't quite finished packing it away, which was honestly pretty interesting in its own way.
One of the things I love most about modern art is that it always gives me design ideas that I can use around my house. For example, after seeing the white paintings at the Guggenheim, Matt and I went all Rauschenberg in our living room:
A lot of people don't find modern art (or modern music) very accessible, but for DIY, it's a godsend. Hey, that design looks cool, and I can totally copy it, at least until I become a multimillionaire and can afford to support more artists by buying their stuff (unless they're dead, in which case they don't really need my support).
Here are the works I saw during this trip to MoMa that tasted ripe with DIY inspiration.
 |
| Joseph Cornell, Untitled (Bébé Marie), early 1940s |
 |
| Joseph Cornell, Untitled (Hôtel Beau-Séjour), 1954 |
I saw these and immediately thought, OMG, I need to make some sweet dioramas/shadow boxes to hang on the wall, stat. Then I came home and read this post from user nickyskye on Metafilter:
[...] I was introduced to Cornell when I was 11. The person who introduced me had been told by a renowned art collector that "Joseph likes quiche lorraine and little girls". I was taken out to his place, 37-08 Utopia Parkway, Flushing in 1965 with that person, who had also purchased a quiche lorraine for the occasion, in case I wasn't a suitable offering. She wanted his art and I was going to be the bait used to procure it...And now I feel a bit ill. Still. Dioramas.
 |
| Mondrian (duh), Broadway Boogie Woogie, 1942-43 |
 |
| Donald Judd, Untitled (Stack), 1967 |
Here is something that might be my new favorite thing at MoMa (it was just installed last year):
If you want to see the video by itself, you can view it on YouTube, but I kind of loved watching it with the noise of the MoMa cafe close by and people walking past and little children meowing at the screen, so I've posted the crappy video I shot. This makes me want to make little films of all our cats and write some piano music for the soundtracks. And then project them looping on all our walls, all the time.
Speaking of cats, this sculpture reminded me of two of ours, Nairobi and Inky, who play-wrestle with each other constantly.
 |
| Maria Martins, The Impossible, III, 1946 |
While I'm veering off topic, I also want to mention the exhibition about women's influence on applied design and art that yielded some great feminist stuff like this:
...and this AMAZING music video, which caught our attention as soon as we were within earshot because you can sing Down In It to that beat all day. (Hrmmm!) Once we were within eyeshot, we were like, HEY that platinum-wigged lead singer kind of looks like me. (Crazy trivia: she is now a real estate agent in Austin.)
Finally, this piece brings this post and our consecutive weekend dates full circle.
Clearly, this man is waiting for Godot (even though he predates Godot by more than thirty years):
 |
| Elie Madelman, Man in the Open Air, c.1915 |
Sunday, November 27, 2011
Renovation pride
In June of 2006, Matt and I bought a house.
We wanted something low-cost, since it was our first. I was gung ho about fixing it up myself, since I pretty much grew up renovating and I'm handy like that. So we ended up buying the cheapest house in the area. $82,000 for a two-bedroom semi-detached. And ohhh boy was it a fixer upper. When we walked in, the walls were yellow from decades of indoor tobacco use; they were literally coated in nicotine. I knew everything needed to be gutted and redone. But I was keen. And somehow, I managed to convince Matt to go along with it.
Our real estate agent and our housing inspector thought we were completely insane and advised us not to buy every step of the way.
Five years later, after the expected helpings of blood, sweat and tears, the interior is finished, and we're (more than) ready to rent the place out - after we show it off a little online, because GODDAMN we are proud. I've blogged our progress occasionally along the way, but here are some specific before/after shots to give you a small idea of our work.

The basement stairs were rickety and a little worm eaten, so we replaced them with treated wood. The foundation wall itself, being made of mortared field stones and more than 100 years old, was in terrible need of tuck pointing - I'm glad I finally plucked up the courage to tackle that this summer and probably saved us about $8,000. We still have to install a handrail, but it's pretty much complete.

For a period of about ten days, we didn't even have a working toilet. The local McDonald's saw us regularly at all hours. Matt embraced his inner redneck and shaved with a hose in the backyard. Understandably, we tackled this room first. The brand new bathroom cost us a total of about $500 in materials, mostly spent on the glass blocks, as we got some killer deals on the toilet and bathtub. Perhaps the only thing more baffling than the sash windows in the original bathroom is the chair-rail strip of wallpaper depicting the heads of big cats (there is a better shot of this monstrosity in one of the slideshow photos below).

Next we finished the kitchen, which was quite a job. Above you see it as we bought it. All the electrical appliances were connected to a power strip from the 1960's that you can see fastened to the wall below a window that was missing a pane of glass. The sink was from 1947 and leaked. We know the year of manufacture because there were a bunch of 1947 newspapers beneath the "rug" in the main bedroom, and we found an advertisement for the exact sink within.

First we took down the kitchen wall. At the time, I was napping upstairs when I was awoken by the most horrendous noise; it sounded like a war had broken out. I ran into the kitchen to find Matt, Jordan (pictured above) and four or five neighborhood boys I didn't know blithely laying into the wall with hammers. As I recall, I was extremely freaked out. Especially when I saw that there was about three cubic feet of wasp nest insulating the outer wall (we had not yet discovered this in the above photo). Luckily the wasps were not resident.

Not satisfied with the walls, we also set to demolishing the floor, which had been rotted out by the leaking 1947 sink. The rot had spread to the joists, so we sistered those to treated wood beams and replaced the subfloor completely before tiling.
I should also mention here that I learned during the process of building the kitchen that staining cabinets is my absolute least favorite job of all time. I think I hate it even more than sanding ceiling drywall. I built the plate rack you can see above the sink with some dowel and scrap wood after I saw one in a cabinetry display with a repulsively high price tag - it seriously looks exactly the same as the one in that showroom.

The main living area (look at that beautiful wallpaper) was almost a breeze compared to the cramped rooms with all the complicated plumbing and rot problems. I impulsively decided to take down the stupid arch wall, and I'm so glad we did. Combined dining/living rooms are where it's at, especially in a house this small.
Progress on the exposed brick wall was documented here.

Here's the view from the arch (or where it used to be) to the front door. New door, new window, new walls, new ceiling, new lighting fixture, new molding, new floor ... it's all new.
Except that HVAC grate. It was a non-standard size, so we had to keep the old one and refinish it.

This is probably my favorite feature of the living room. The original rooms had these exposed pipes and ductwork running floor to ceiling. When I say "exposed," what I mean is that they were actually covered in wallpaper and then painted. Yeah. We decided to box them in, and because I hate wasted space, I recessed some built-in shelving into the covering wall. The column you see was necessary because the ceiling beam above the arch was poorly supported at that end.

Stairs: original, in progress, and complete. The door you see in the first photo was dismantled and the wall to its right taken down so the basement entrance is now right at the top of the basement stairs.

This is the view from the top of the stairs, in progress and complete.


And finally, the bedrooms. The master bedroom was the only room in the house where the plaster was in decent enough shape to patch and keep. I'm very happy with the closets we built in both rooms. They're better than the closets in two of the bedrooms of our Philly house.
Here are some occasionally hilariously horrifying shots of the renovation in progress. Looking back at them, I can't believe we lived like that for so long. But I'm laughing, so I guess it was worth it.
And here is a pretty slideshow of higher-res photos Matt took today. I present our masterpiece of home improvement:
We wanted something low-cost, since it was our first. I was gung ho about fixing it up myself, since I pretty much grew up renovating and I'm handy like that. So we ended up buying the cheapest house in the area. $82,000 for a two-bedroom semi-detached. And ohhh boy was it a fixer upper. When we walked in, the walls were yellow from decades of indoor tobacco use; they were literally coated in nicotine. I knew everything needed to be gutted and redone. But I was keen. And somehow, I managed to convince Matt to go along with it.
Our real estate agent and our housing inspector thought we were completely insane and advised us not to buy every step of the way.
Five years later, after the expected helpings of blood, sweat and tears, the interior is finished, and we're (more than) ready to rent the place out - after we show it off a little online, because GODDAMN we are proud. I've blogged our progress occasionally along the way, but here are some specific before/after shots to give you a small idea of our work.
The basement stairs were rickety and a little worm eaten, so we replaced them with treated wood. The foundation wall itself, being made of mortared field stones and more than 100 years old, was in terrible need of tuck pointing - I'm glad I finally plucked up the courage to tackle that this summer and probably saved us about $8,000. We still have to install a handrail, but it's pretty much complete.
For a period of about ten days, we didn't even have a working toilet. The local McDonald's saw us regularly at all hours. Matt embraced his inner redneck and shaved with a hose in the backyard. Understandably, we tackled this room first. The brand new bathroom cost us a total of about $500 in materials, mostly spent on the glass blocks, as we got some killer deals on the toilet and bathtub. Perhaps the only thing more baffling than the sash windows in the original bathroom is the chair-rail strip of wallpaper depicting the heads of big cats (there is a better shot of this monstrosity in one of the slideshow photos below).
Next we finished the kitchen, which was quite a job. Above you see it as we bought it. All the electrical appliances were connected to a power strip from the 1960's that you can see fastened to the wall below a window that was missing a pane of glass. The sink was from 1947 and leaked. We know the year of manufacture because there were a bunch of 1947 newspapers beneath the "rug" in the main bedroom, and we found an advertisement for the exact sink within.
First we took down the kitchen wall. At the time, I was napping upstairs when I was awoken by the most horrendous noise; it sounded like a war had broken out. I ran into the kitchen to find Matt, Jordan (pictured above) and four or five neighborhood boys I didn't know blithely laying into the wall with hammers. As I recall, I was extremely freaked out. Especially when I saw that there was about three cubic feet of wasp nest insulating the outer wall (we had not yet discovered this in the above photo). Luckily the wasps were not resident.
Not satisfied with the walls, we also set to demolishing the floor, which had been rotted out by the leaking 1947 sink. The rot had spread to the joists, so we sistered those to treated wood beams and replaced the subfloor completely before tiling.
I should also mention here that I learned during the process of building the kitchen that staining cabinets is my absolute least favorite job of all time. I think I hate it even more than sanding ceiling drywall. I built the plate rack you can see above the sink with some dowel and scrap wood after I saw one in a cabinetry display with a repulsively high price tag - it seriously looks exactly the same as the one in that showroom.
The main living area (look at that beautiful wallpaper) was almost a breeze compared to the cramped rooms with all the complicated plumbing and rot problems. I impulsively decided to take down the stupid arch wall, and I'm so glad we did. Combined dining/living rooms are where it's at, especially in a house this small.
Progress on the exposed brick wall was documented here.
Here's the view from the arch (or where it used to be) to the front door. New door, new window, new walls, new ceiling, new lighting fixture, new molding, new floor ... it's all new.
Except that HVAC grate. It was a non-standard size, so we had to keep the old one and refinish it.
This is probably my favorite feature of the living room. The original rooms had these exposed pipes and ductwork running floor to ceiling. When I say "exposed," what I mean is that they were actually covered in wallpaper and then painted. Yeah. We decided to box them in, and because I hate wasted space, I recessed some built-in shelving into the covering wall. The column you see was necessary because the ceiling beam above the arch was poorly supported at that end.
Stairs: original, in progress, and complete. The door you see in the first photo was dismantled and the wall to its right taken down so the basement entrance is now right at the top of the basement stairs.
This is the view from the top of the stairs, in progress and complete.
And finally, the bedrooms. The master bedroom was the only room in the house where the plaster was in decent enough shape to patch and keep. I'm very happy with the closets we built in both rooms. They're better than the closets in two of the bedrooms of our Philly house.
Here are some occasionally hilariously horrifying shots of the renovation in progress. Looking back at them, I can't believe we lived like that for so long. But I'm laughing, so I guess it was worth it.
And here is a pretty slideshow of higher-res photos Matt took today. I present our masterpiece of home improvement:
So. Who wants to rent a nice new house in Downingtown?
Subscribe to:
Posts (Atom)